Invar 36 CNC Machining Services
Low Thermal Expansion Parts
Invar 36 is used when dimensional drift is the enemy. The material is not difficult because it is flashy; it is difficult because the part often has tight geometry and the customer expects it to stay stable across temperature.
Best fit
optical mounts, metrology frames, aerospace tooling and instrument parts
Common grade
Invar 36 / FeNi36
Watch point
stress relief, flatness and distortion after heavy material removal
Typical route
rough machine, stress relieve, semi-finish and finish machine
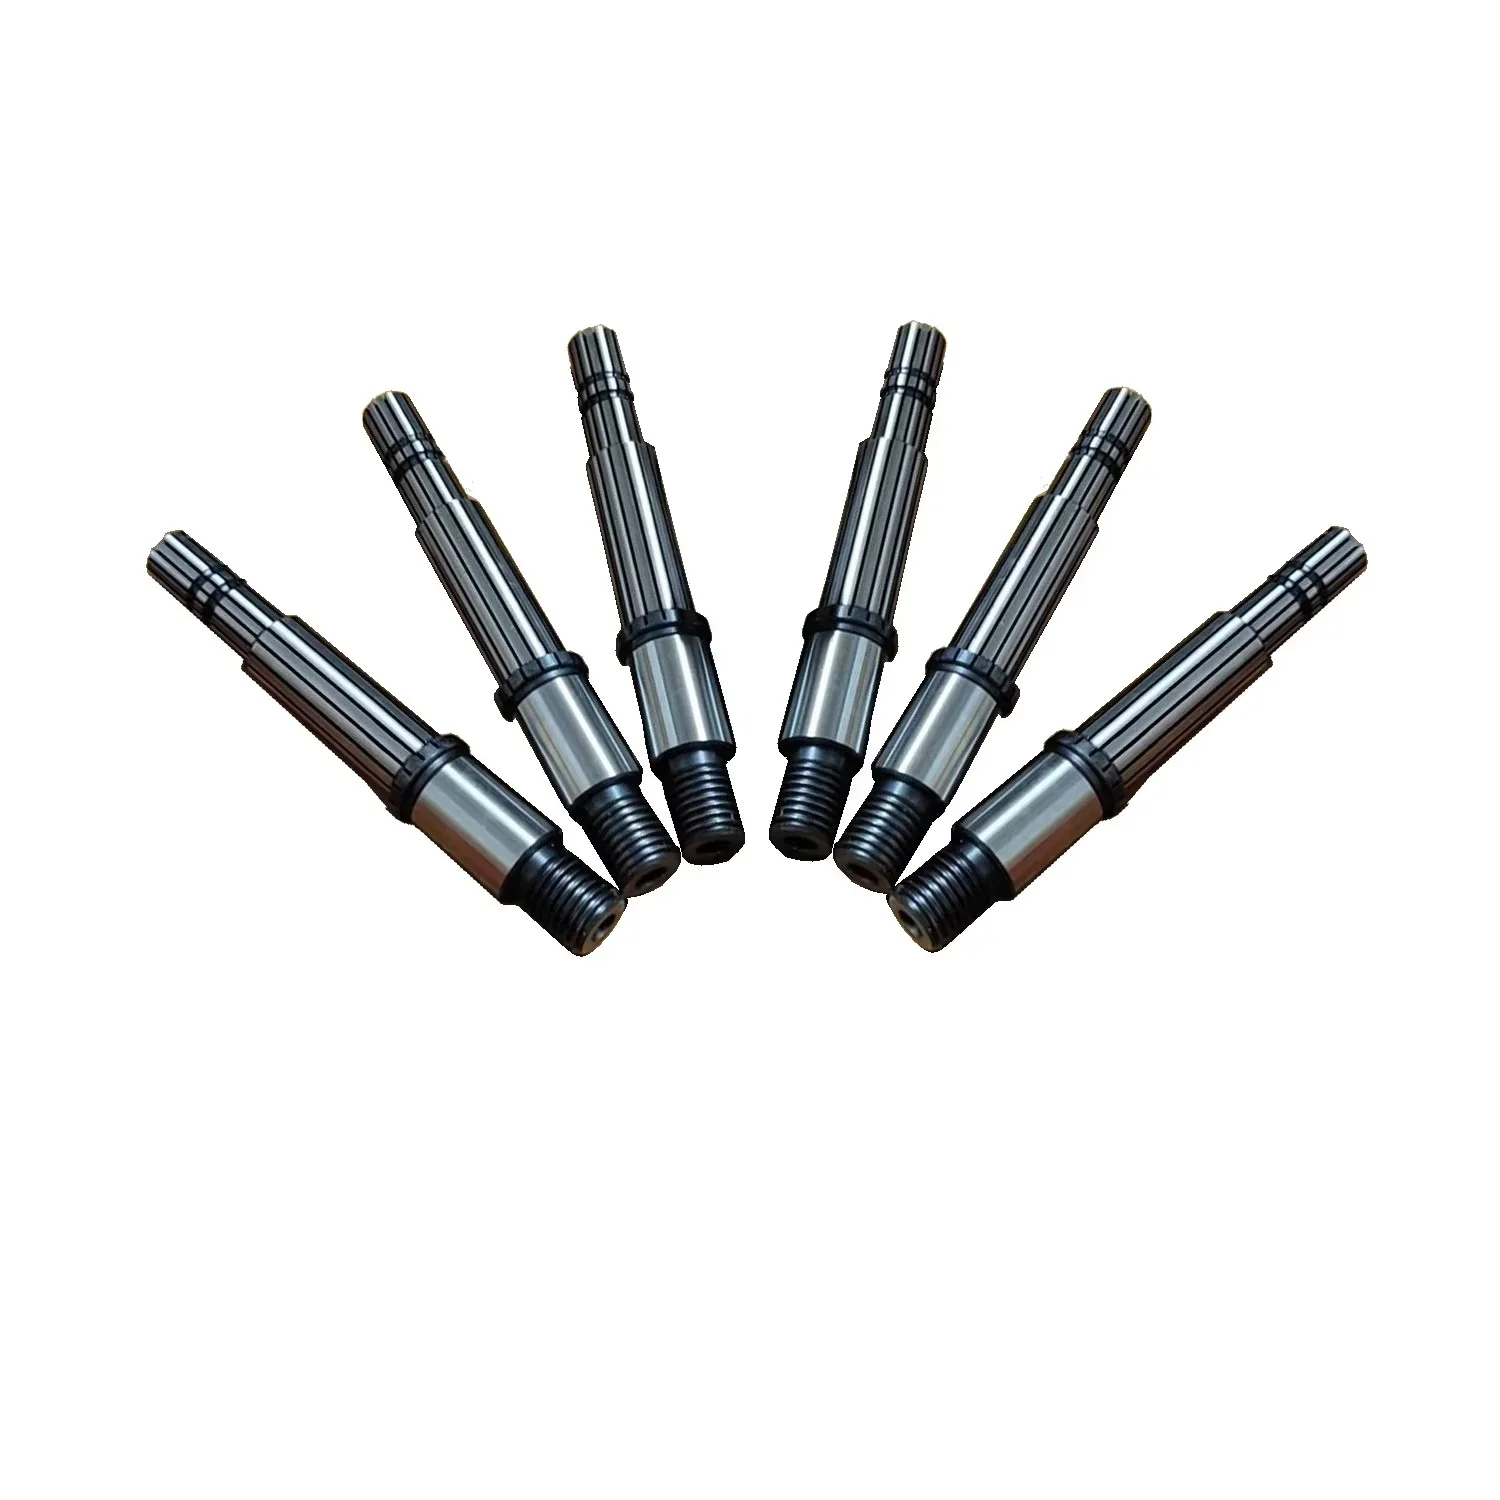
Invar 36 Grades For CNC Machining
Invar is selected for thermal stability, not high strength. The machining sequence should protect flatness and datum relationships.
| Grade | Yield Strength | Tensile Strength | Hardness |
|---|---|---|---|
| Invar 36 | ~ 240 MPa | ~ 490 MPa | ~ 80 HRB |
| Super Invar | ~ 275 MPa | ~ 520 MPa | ~ 85 HRB |
| Kovar | ~ 345 MPa | ~ 520 MPa | ~ 90 HRB |
International Grade Comparison
These nickel-iron alloys are related, but not substitutes. CTE target, sealing behavior and procurement availability must be checked.
| ASTM / AISI / UNS | DIN / EN | GB | Engineer Note |
|---|---|---|---|
| Invar 36 / UNS K93600 | 1.3912 / FeNi36 | 4J36 | The standard low-expansion alloy for precision structures and optical or metrology hardware. |
| Super Invar / UNS K93500 | FeNi32Co5 | 4J32 | Lower expansion over a narrower temperature range; use only when the thermal window is clear. |
| Kovar / UNS K94610 | 1.3981 / FeNi29Co17 | 4J29 | Chosen for glass-to-metal sealing, not simply as an Invar replacement. |
Application Fit Matrix
Invar 36 is selected for dimensional stability across temperature changes in optical, metrology, aerospace tooling, and semiconductor equipment.
| Application | Recommended Material | Why This Material Works | Typical CNC Process | Finish / Risk Note |
|---|---|---|---|---|
| Optical Mounts & Lens Frames | Invar 36 | Very low thermal expansion helps maintain alignment. | Precision milling, boring, reaming | Stress relief is important before final finishing. |
| Metrology Frames & Datum Bars | Invar 36 | Stable geometry reduces measurement drift. | Milling, grinding, drilling | Plan roughing and finishing in stages. |
| Aerospace Composite Tooling | Invar 36 | CTE compatibility supports stable molds through thermal cycles. | Large-format milling, drilling | Simplify non-critical geometry to control cost. |
| Semiconductor Fixtures | Invar 36 | Low expansion preserves critical positioning. | Milling, tapping, pocketing | Cleanliness and burr control matter. |
| Scientific Instrument Parts | Invar 36 | Keeps mounts and references dimensionally predictable. | Milling, turning, lapping as needed | Do not over-specify cosmetic finish where stability is the goal. |
Selection Rule
Match the grade to the part's real job first: strength, heat, wear, corrosion, insulation, transparency, or cosmetic finish.
DFM Reminder
Material choice changes tolerance risk, burr control, wall thickness, thread strategy, and finishing route.
Quote Tip
Share the operating environment, mating parts, finish expectations, and inspection requirements with the drawing.
What We Check Before Cutting Invar 36
For Invar, we care about what happens between operations. A rushed single-pass plan can machine a dimension correctly and still leave a part that moves later.
- 1
Rough Before Stress Relief
Remove bulk material first, let the part relax, then come back for the surfaces that control alignment.
- 2
Protect Datum Surfaces
Do not scatter critical datums across thin unsupported walls. The part should have a clear inspection and workholding strategy.
- 3
Avoid Cosmetic Over-Specification
If the part is a metrology frame, flatness and stability matter more than a decorative finish. Spend tolerance budget where it helps.
Surface Treatments That Actually Fit
Invar finishing is usually restrained. The main goals are corrosion control and preserving precision surfaces.
1. As-Machined
Often preferred for controlled surfaces when machining marks are acceptable and dimensions are the priority.
2. Nickel Plating
Used for corrosion control, but thickness must be considered on tight fits and optical interfaces.
3. Black Oxide
A practical low-glare finish for fixtures or optical-adjacent hardware when tolerance impact is acceptable.
Send The Details That Change The Quote
Send the thermal range, flatness requirements, datum scheme, inspection temperature and whether stress relief is required.
Material condition
Name the exact grade, stock condition and certificate requirement. The same alloy can machine and perform differently after heat treatment, aging or cold work.
Functional features
Flag threads, bearing bores, sealing faces and mating materials. These features determine the machining sequence, surface requirement and inspection plan.
Finish and release
Include coating, masking, cosmetic zones and report needs in the controlled RFQ so finished dimensions and acceptance criteria are aligned before production.