Identify the functional features
The review starts with what must fit, seal, rotate, locate or remain aligned—not with a generic promise of the smallest possible tolerance.
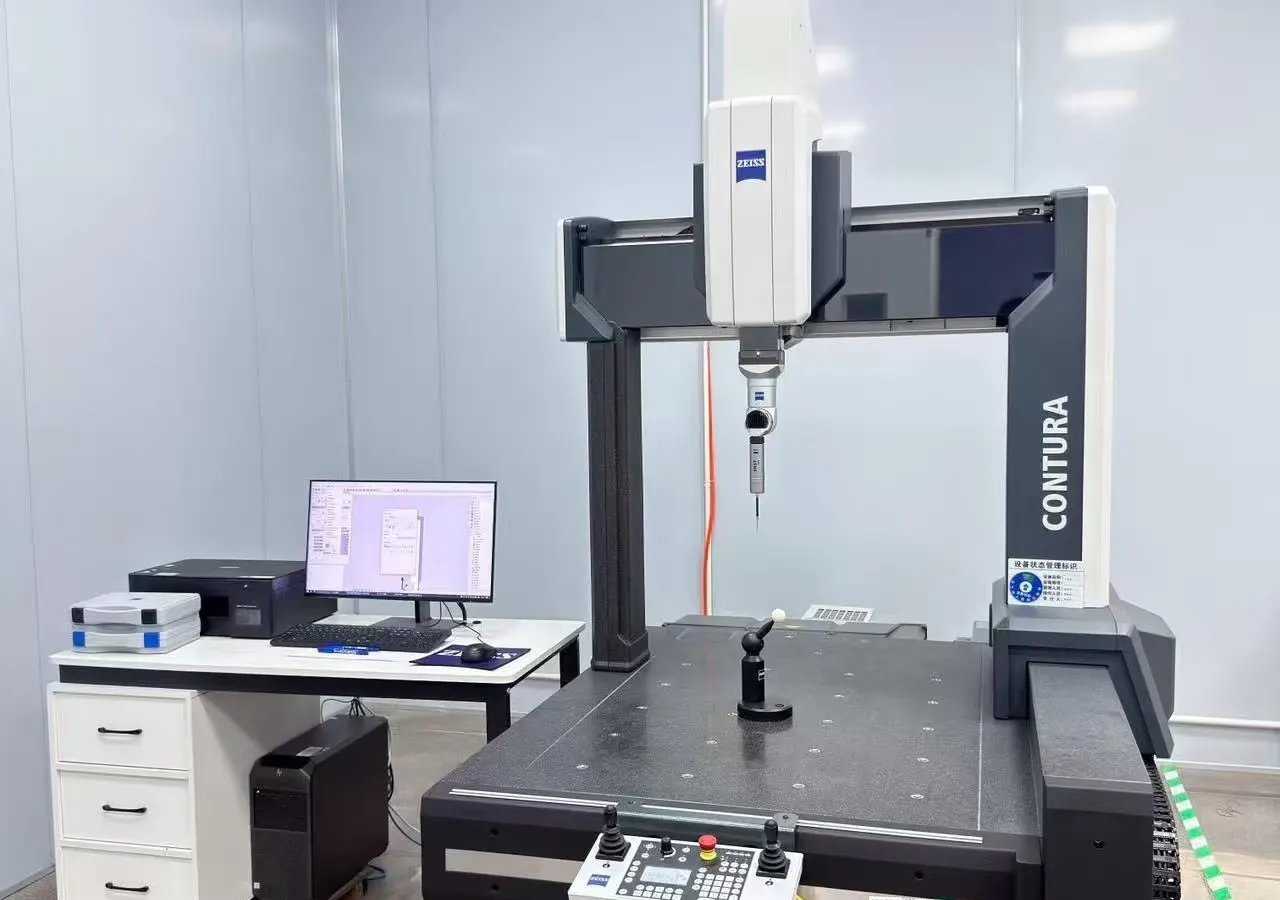
Fit-critical components and inspection planning
Tight tolerance is not a single number applied to every feature. Huade reviews the material, geometry, datum scheme, process route, finish and inspection method together so the tolerance callouts reflect how the part must fit and function.
Upload CAD for Engineering ReviewInspection method
CMM dimensional verification
Drawing language
GD&T + functional datums
Quality support
FAI, MTC and finish checks
The short answer
Tight-tolerance CNC machining is appropriate when a dimension, form or feature relationship controls assembly, sealing, motion, optical alignment or repeatability. The strongest RFQ identifies critical-to-function features, defines their datums and states how the completed part should be measured; a blanket tight tolerance on every surface usually adds cost without improving performance.
Manufacturing route
The review starts with what must fit, seal, rotate, locate or remain aligned—not with a generic promise of the smallest possible tolerance.
Datums, workholding, tool access and operation sequence are considered together so the manufacturing route protects the relationships that matter.
Aluminum, stainless steel, titanium and engineering plastics respond differently to heat, stress, moisture and finishing. Those effects belong in the tolerance discussion.
CMM, optical, roughness and material checks are selected according to feature type and documentation needs. The inspection method should match the tolerance definition.
A hole can be within its size limit and still be in the wrong position. Position, flatness, perpendicularity, parallelism and profile callouts can describe function more accurately than tightening every linear dimension.
If a feature is critical, define its datum reference, measurement method and report requirement in the drawing or RFQ. This prevents a late disagreement over whether a caliper, gauge, optical system or CMM is appropriate.
Anodizing, plating, passivation, polishing and other finishes can affect dimensions or surfaces. When a feature is fit-critical, state whether it must be measured before finishing, after finishing, or at both stages.
Evidence from the shop floor
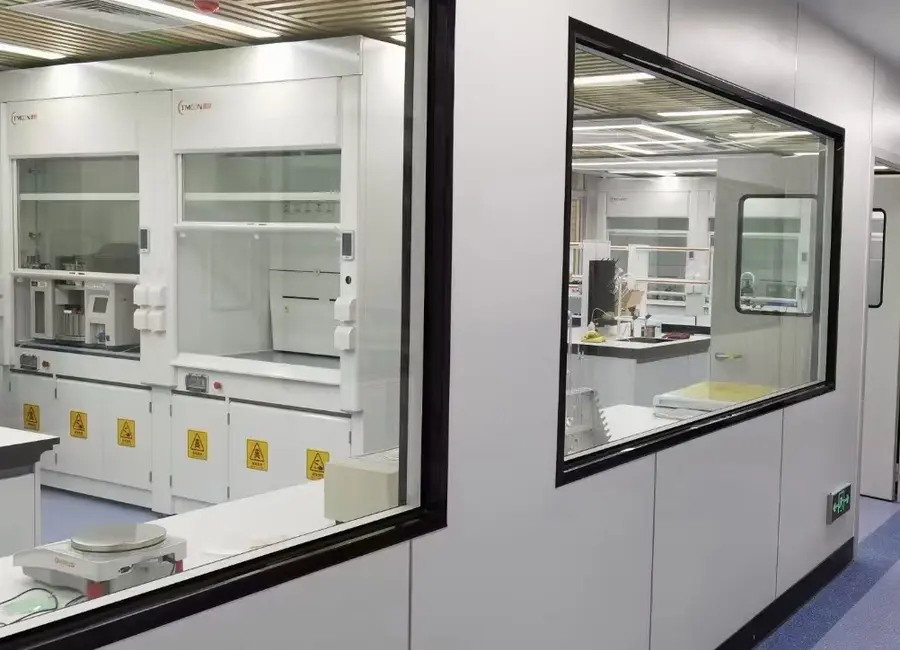
A quality process needs a defined inspection route and clear acceptance criteria, not only a machine capability statement.
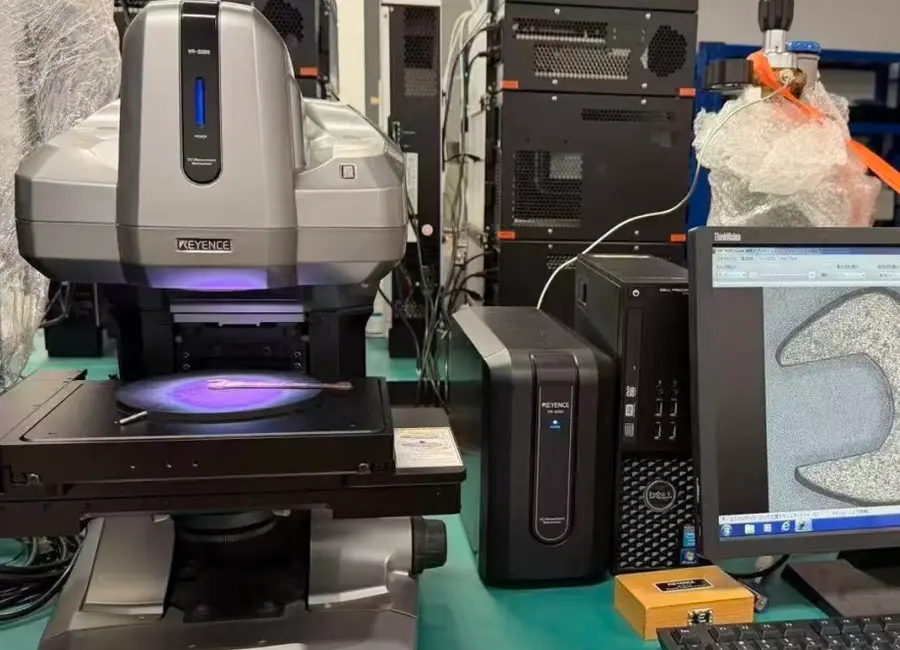
Roughness can affect sealing, sliding, appearance and corrosion behavior, so the drawing should identify functional surfaces and targets.
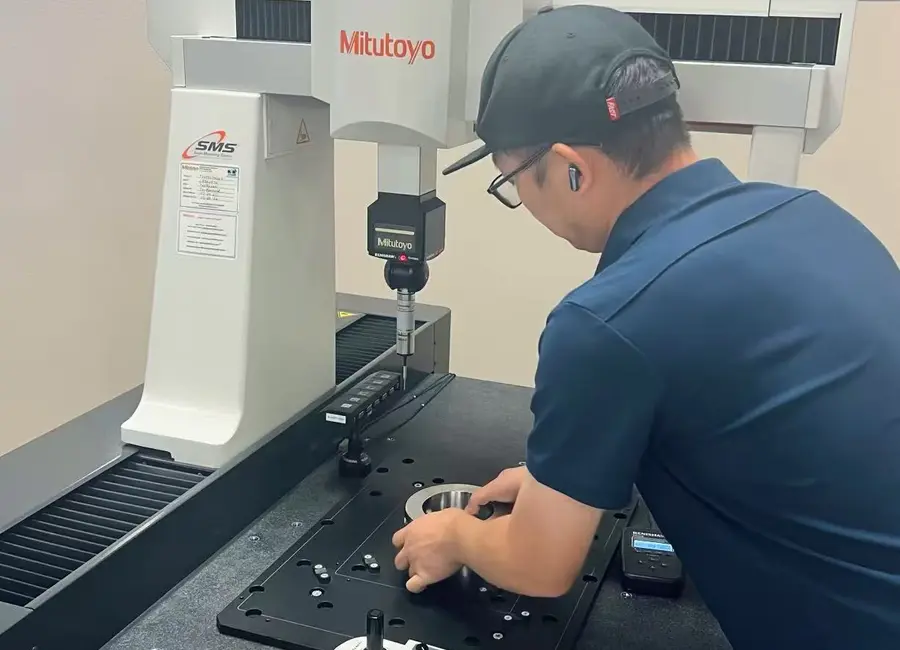
A complete RFQ lets engineering connect drawing intent, process route and inspection evidence before production starts.
The more clearly the drawing communicates function, the more useful the first engineering response will be.
There is no universal threshold because the achievable and useful tolerance depends on material, geometry, feature size, process route and inspection method. A sound drawing identifies the features that control function instead of assigning the tightest tolerance to every dimension.
CMM inspection is available for dimensional verification when the feature geometry and report requirement call for it. The RFQ should identify the critical datums, dimensions, inspection standard and whether the report is required before or after finishing.
Prioritize functional features, use GD&T where it describes the interface better, avoid unnecessary blanket tolerances, and define the inspection evidence needed. This focuses machining and measurement effort where it protects assembly performance.
Upload the CAD files, drawing revision, material, quantity and critical requirements. Huade will review the manufacturing scope before returning the quotation.
Upload CAD Files