Confirm the true part envelope
We review finished size, raw stock, clamps, tool reach, rotary clearance and handling needs rather than checking only the CAD bounding box.
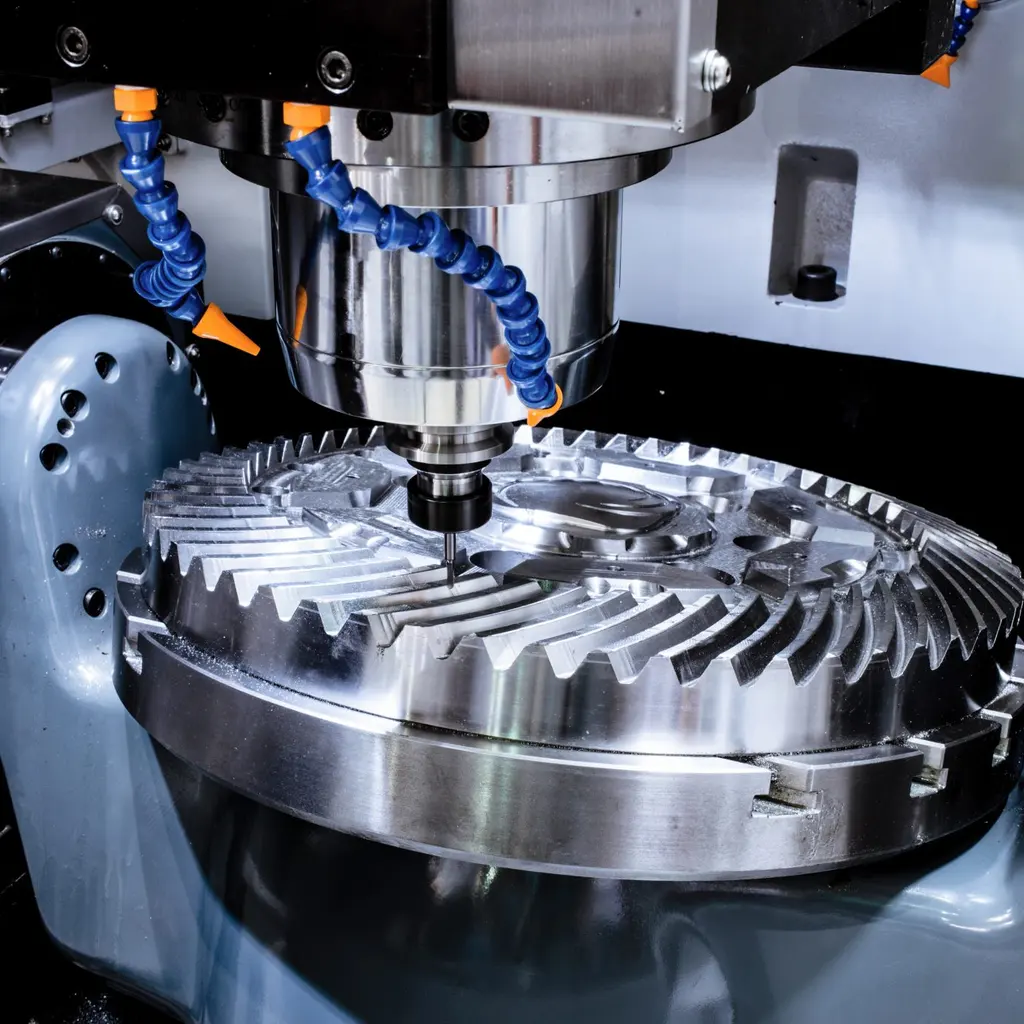
Large-format milling and turning review
HDProto reviews large CNC machined parts against machine travel, table or chuck capacity, workholding access, material condition and the inspection method. The objective is not simply to fit a part on a machine, but to keep critical faces, bores and hole patterns related after material removal and unclamping.
Request a quoteThis service is appropriate for large plates, frames, housings, tooling, shafts and structural components that need a documented setup and inspection plan before material is cut.
Manufacturing route
We review finished size, raw stock, clamps, tool reach, rotary clearance and handling needs rather than checking only the CAD bounding box.
The process identifies the faces and bores that establish function, then protects those relationships across roughing, stress release and finish machining.
Roughing is sequenced to balance stock and reduce movement before finish cuts are made on flatness, parallelism and alignment-critical features.
Measurement focuses on functional datums, bore relationships, sealing faces and distributed hole patterns using methods suitable for the part size.
A large workpiece needs clearance for fixtures, cutters and chip evacuation. Finished dimensions alone do not establish whether the machining route is practical.
Long spans, asymmetric pockets and heavy stock removal can release residual stress. A rough-and-finish sequence, intermediate rest or stock balancing may be needed.
Inspection access must be planned with machining. A tolerance has limited value if the datum structure cannot be recreated on the available measurement equipment.
Application decisions
Distributed hole patterns, mounting faces and pockets depend on a stable datum strategy. The drawing should distinguish functional interfaces from general clearance geometry.
Deep cavities, long sealing faces and internal passages require access review, burr control and an inspection plan tied to the assembly interface.
Rotational parts are reviewed for chucking length, support, runout, wall behavior and the relationship between bearing seats, shoulders and flange faces.
Engineering decision matrix
These are the inputs that change process routing, inspection effort and the usefulness of the completed part. They are not universal specifications; the drawing and service environment remain the source of acceptance requirements.
| Decision | What to review | Risk if omitted | Useful RFQ input |
|---|---|---|---|
| Envelope and handling | Check raw stock size, finished envelope, workholding allowance, mass and safe handling points. | A part may fit nominal travel but leave no practical room for clamps, tools or repositioning. | Provide finished size, stock condition, estimated mass and permitted handling or clamping zones. |
| Datum continuity | Identify the faces, bores or axes that must remain related through multiple setups. | Independent setup references can accumulate position, parallelism or runout error. | Mark primary datums, mating interfaces and critical feature relationships. |
| Material movement | Assess stock form, prior processing, pocket depth, wall balance and stress-relief needs. | Residual stress may move a large face or frame after roughing or unclamping. | State material grade and condition, flatness needs and any stress-relief requirement. |
| Inspection access | Match measuring equipment and fixturing to part size and functional tolerances. | A requirement may be difficult to verify after machining if access and datum recreation were not planned. | Define report needs, datum targets, bore gauges and any customer-supplied inspection method. |
There is no universal threshold. A part becomes large when its envelope, weight, workholding, tool reach or inspection method materially changes the process plan. Send the model and drawing for an equipment-fit review.
Critical features can be controlled when geometry, material condition, datum strategy, thermal effects and measurement access support the requirement. The drawing should separate critical interfaces from general dimensions.
Provide the CAD model, drawing, finished dimensions, estimated mass, material condition, quantity, critical datums, finish and required inspection evidence.