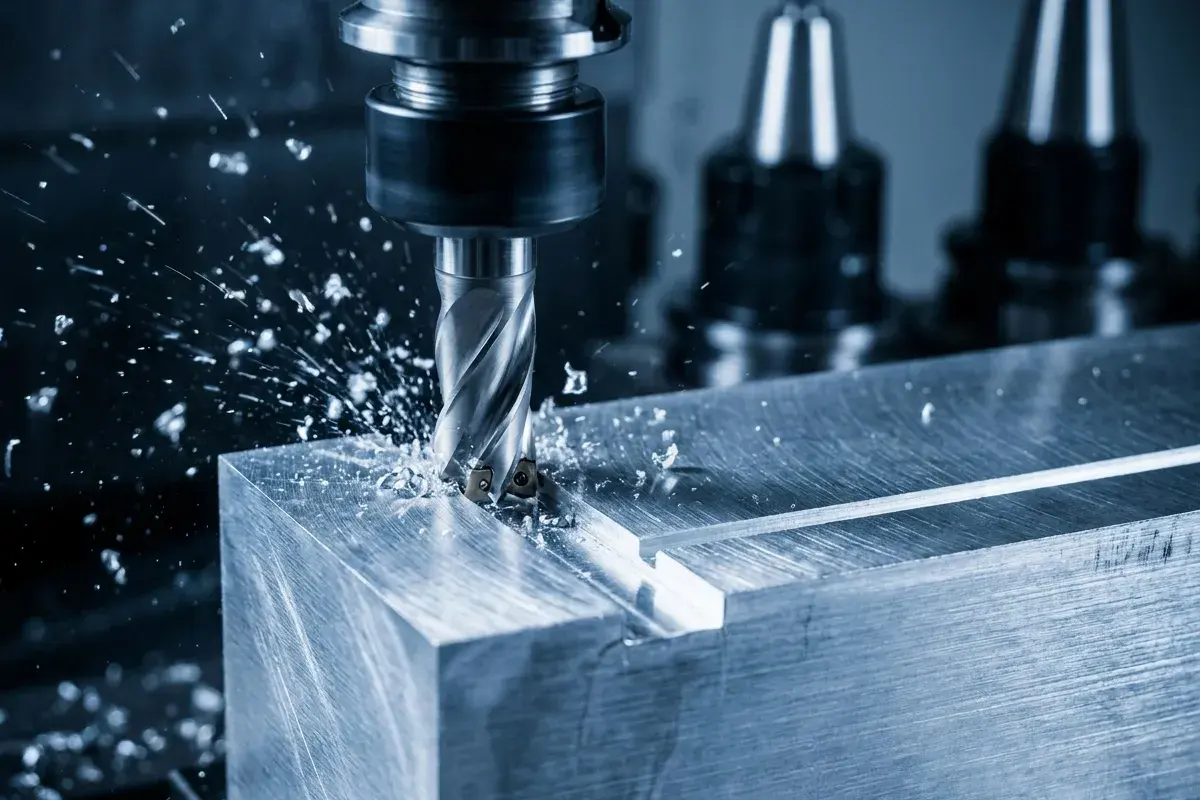
A CNC aluminum quote is not based on part weight alone. Two aluminum parts with the same outside dimensions can have very different prices when one needs deep pockets, tight bore locations, cosmetic finishing, or several machine setups.
This guide explains the practical question buyers ask: what affects the cost of a CNC-machined aluminum part, and what can be changed before an RFQ to control it? It is a pricing framework, not a universal price list. A reliable final price always depends on the drawing, material condition, quantity, finish, inspection requirement, and delivery destination.
The short answer
For most custom aluminum parts, cost comes from five areas:
- Material and stock yield — alloy, temper, stock size, certification, and the amount removed.
- Programming and setup — CAM work, fixture planning, machine setup, and first-piece verification.
- Machine time — roughing, finishing, drilling, tapping, probing, tool changes, and deburring.
- Secondary processes — anodizing, bead blasting, laser marking, inserts, special cleaning, and packing.
- Inspection and quantity — dimensional reports and first-article work add fixed cost; repeat quantity spreads it across more parts.
The most useful way to compare quotes is to ask what each supplier included in those areas. A low unit price that excludes finish, inspection, material certification, or export packing is not directly comparable with a complete quote.
1. Aluminum grade changes both material and processing cost
“Aluminum” is not enough information for a quote. State the alloy and temper, such as 6061-T6 or 7075-T6. These grades differ in raw-stock availability, material cost, corrosion behavior, strength, and machining response.
6061-T6 is often a practical starting point for general brackets, housings, fixtures, and heat-spreading components because it is widely used and finishes well. 7075-T6 is used when a design needs higher strength at low weight, but the part and material may cost more and the corrosion environment needs more attention. See our 6061 vs. 7075 aluminum comparison before releasing a material callout.
Stock selection matters too. A compact part machined from a large plate, billet, or extrusion can carry considerable material waste. If the geometry allows it, standard plate thicknesses and near-net stock can reduce both material usage and cutting time.
2. Geometry usually matters more than part size
A small part can be expensive if it needs long, slender tools or multiple re-clamps. Cost rises when the design includes:
- Deep, narrow cavities or slots that require long-reach tools.
- Very small internal corner radii that standard cutters cannot reach.
- Features on many faces that require additional setups or multi-axis machining.
- Thin walls that can move during machining or after unclamping.
- Numerous threaded holes, cross-drilled holes, or hard-to-reach features.
- Large amounts of material removed from a solid billet.
None of these features is automatically wrong. They may be necessary for the part to work. The point is to identify them early so the machining route and quote reflect the real risk. A larger internal radius, an open-ended pocket, or a less restrictive cosmetic surface can sometimes save substantial machine time without changing function.
3. Tolerances and surface finish add time where they are applied
Tight tolerances require more controlled tooling, workholding, measurement, and often additional finishing passes. Apply them to features that affect assembly: bearing seats, locating holes, sealing faces, press fits, or optical and sensor datums. Avoid applying the same tight tolerance to every non-critical wall by default.
The same principle applies to surface roughness. A low Ra requirement across a large area can mean slower finishing passes and more inspection. Mark the surfaces that seal, slide, locate, or remain visible, then allow normal machining finish where the feature only needs clearance. For more detail, see our CNC machining tolerances guide and surface finish guide.
4. Finishing should be part of the design, not an afterthought
Anodizing, bead blasting, polishing, painting, and laser marking can add value, but each adds handling, lead time, and cost. Finishing also affects dimensions. Threads, press fits, grounding points, sealing faces, and cosmetic surfaces should be identified before the finishing route is chosen.
For aluminum, anodizing is a common option for appearance, corrosion resistance, and selected wear requirements. The right process depends on the part’s environment and function; it is not simply a color decision. Compare anodizing and powder coating if both are under consideration.
5. Quantity changes the unit price
Programming, fixture preparation, setup, and first-piece inspection are largely fixed activities. A one-piece prototype carries most of that fixed work itself. A repeat batch spreads it across more parts, and a stable production release can also use more efficient tooling and inspection plans.
That does not mean a higher quantity always creates the best total purchase decision. For an early design, a small CNC batch can be the sensible way to validate fit and finish before committing to a larger order. Give the supplier the prototype quantity, expected repeat quantity, and annual forecast when available; these are different planning inputs.
A practical cost-control checklist
Before requesting a quote, review these questions with the design team:
- Can a common alloy and standard stock thickness meet the functional need?
- Are all tight tolerances tied to a real fit, motion, seal, or datum requirement?
- Can internal radii be made larger where they are not functional?
- Does the part actually need simultaneous 5-axis machining, or will indexed machining work?
- Which surfaces need cosmetic finish, and which can remain as-machined?
- Can multiple parts be made in a batch rather than quoted only as single prototypes?
These are not shortcuts around quality. They are ways to put manufacturing effort where it protects the part’s function.
What to send for an accurate aluminum machining quote
Send a STEP, STP, IGES, or X_T model and a 2D drawing when tolerances, threads, finish, or inspection points matter. Include:
- Aluminum grade and temper; material certification requirements if applicable.
- Quantity, target lead time, and whether this is a prototype or repeat order.
- Critical dimensions, GD&T, surface roughness, and cosmetic faces.
- Finishing, color, masking, marking, inserts, and assembly requirements.
- Any required inspection report, such as a first-article or CMM report.
For a part-specific review, upload the drawing through our aluminum CNC machining quote form or review our custom aluminum CNC machining capability. A complete RFQ makes cost drivers visible before production rather than after the first part is made.